Double-height living room with a brick fireplace, pale seating, and large windows.
Furnished bedroom with a large neutral bed, hardwood floors, and a glass door overlooking the lawn.
Dining room with a set wooden table, gray upholstered chairs, chandelier, and large curtained windows.
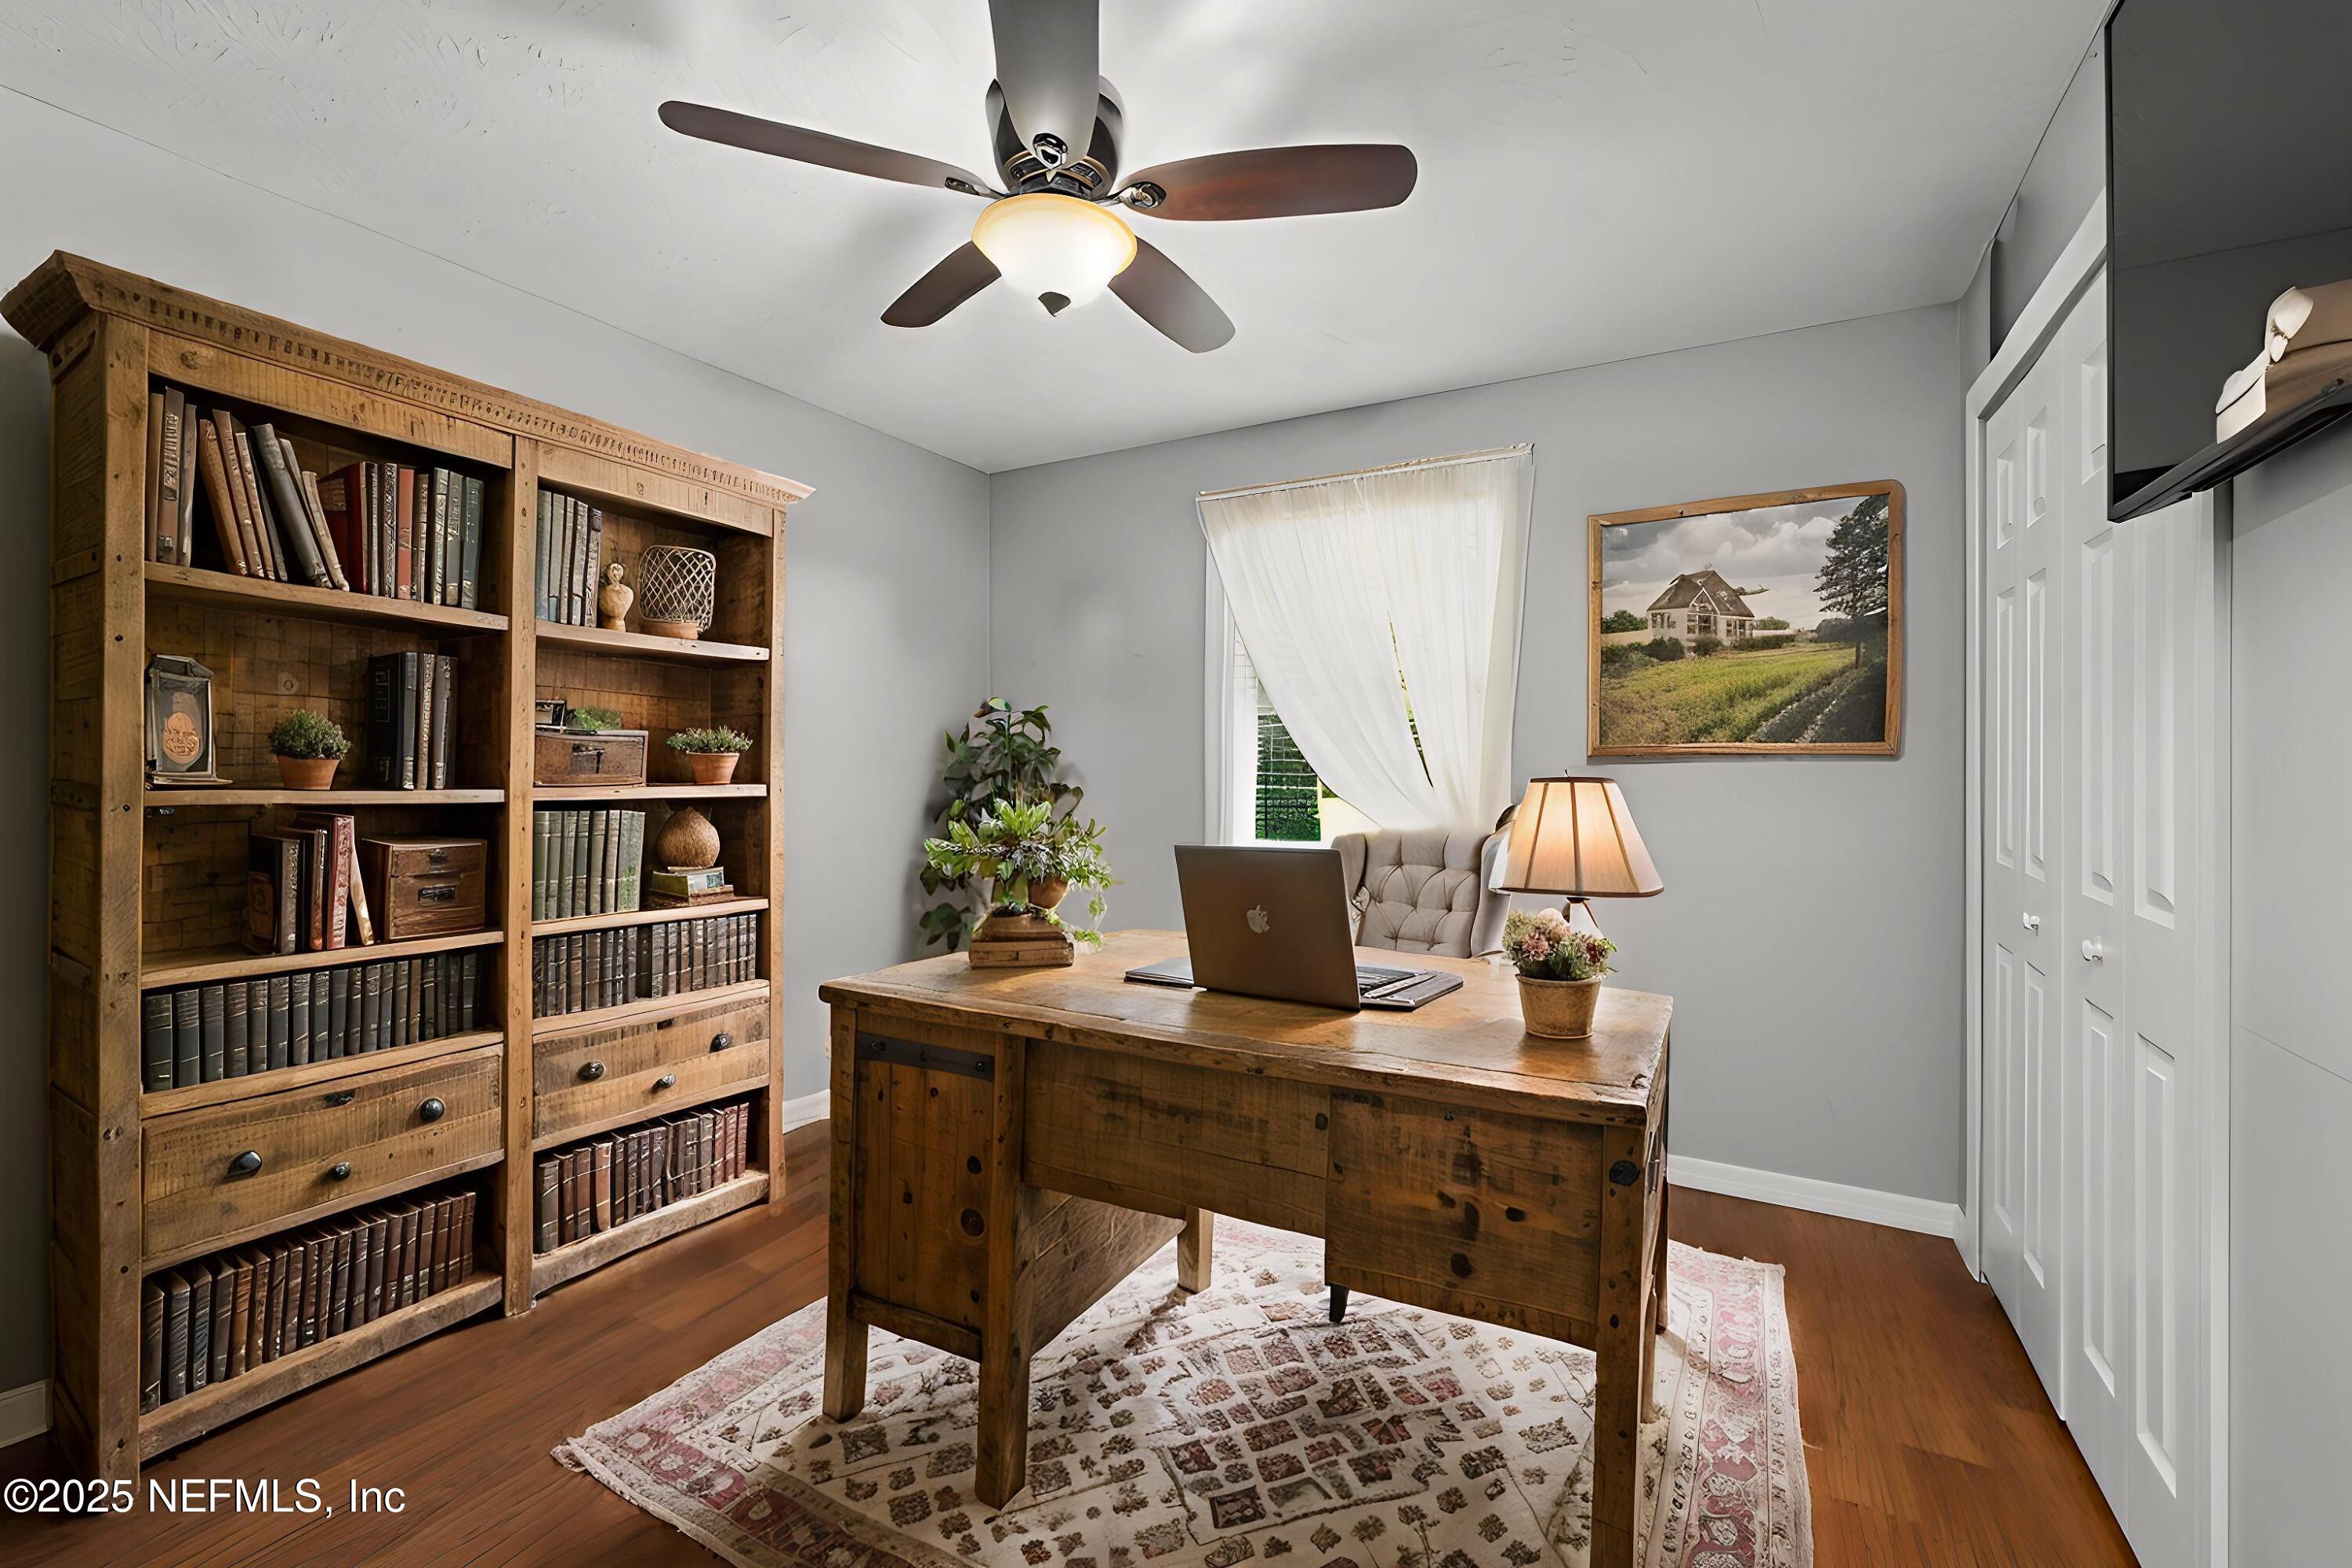
Furnished home office with a rustic desk, book-filled wooden shelves, and a curtained window.
Bedroom with a metal-frame bed, floral bedding, woven bench, ceiling fan, and dark wood floors.
Kitchen with warm wood cabinets, tiled counters, and a round dining table by the window.
Bathroom with a long double vanity, pale stone countertop, ornate framed mirrors, and a doorway to a windowed room.
Covered porch with white rocking chairs overlooking a lawn and wooded yard.
Aerial view of a home on a spacious tree-lined lot with a curved gravel driveway.
Brick home entrance with an open wooden door and a view into the furnished living room.
Aerial view of a house in a wooded clearing, with a curved driveway and campground in the distance.
Aerial view of a home with a gravel drive and lawn surrounded by dense trees.
Two-story brick and blue-sided home with a long covered porch, gravel driveway, and mature trees.
Floor plan showing the kitchen, living room, bedrooms, bathrooms, dining area, foyer, and attached garage.
Two-level floor plan with two bedrooms, a bath, loft, and open-to-below area.
Floor plan showing a garage, eat-in kitchen, living room, two bedrooms, and bathrooms.
Second-floor plan with two bedrooms, a bath, a loft, and an open-to-below area.
Two-story home floor plan with room dimensions, a large garage, and an open-to-below living area.
Two-story floor plan with a garage, loft, open-to-below space, and primary bedroom suite.
SEE ALL PHOTOS
Double-height living room with a brick fireplace, pale seating, and large windows.
Furnished bedroom with a large neutral bed, hardwood floors, and a glass door overlooking the lawn.
Dining room with a set wooden table, gray upholstered chairs, chandelier, and large curtained windows.
Furnished home office with a rustic desk, book-filled wooden shelves, and a curtained window.
Bedroom with a metal-frame bed, floral bedding, woven bench, ceiling fan, and dark wood floors.
Kitchen with warm wood cabinets, tiled counters, and a round dining table by the window.
Bathroom with a long double vanity, pale stone countertop, ornate framed mirrors, and a doorway to a windowed room.
Covered porch with white rocking chairs overlooking a lawn and wooded yard.
Aerial view of a home on a spacious tree-lined lot with a curved gravel driveway.
Brick home entrance with an open wooden door and a view into the furnished living room.
Aerial view of a house in a wooded clearing, with a curved driveway and campground in the distance.
Aerial view of a home with a gravel drive and lawn surrounded by dense trees.
Two-story brick and blue-sided home with a long covered porch, gravel driveway, and mature trees.
Floor plan showing the kitchen, living room, bedrooms, bathrooms, dining area, foyer, and attached garage.
Two-level floor plan with two bedrooms, a bath, loft, and open-to-below area.
Floor plan showing a garage, eat-in kitchen, living room, two bedrooms, and bathrooms.
Second-floor plan with two bedrooms, a bath, a loft, and an open-to-below area.
Two-story home floor plan with room dimensions, a large garage, and an open-to-below living area.
Two-story floor plan with a garage, loft, open-to-below space, and primary bedroom suite.
Pending

7971 BRIARWOOD Circle, Glen St. Mary

7971 BRIARWOOD Circle, Glen St. Mary, Glen St Mary, FL 32040

$415,000
INSPECTION ALREADY COMPLETED AND HAPPY TO SHARE- Set on a spacious lot with room for your RV, boat, or ATV, this property gives you the freedom to live the laid-back country lifestyle you've been dreaming of--without sacrificing access to shopping, dining, and everything you need just down the road. Tucked away in one of the area's most peaceful and private neighborhoods, this beautifully updated home offers the perfect blend of rustic charm and modern comfort. Just minutes from I-10, you can enjoy a stress-free commute to the city while coming home to wide open skies, the sound of nature, and space to truly unwind.
Set on a spacious lot with room for your RV, boat, or ATV, this property gives you the freedom to live the laid-back country lifestyle you've been dreaming ofwithout sacrificing access to shopping, dining, and everything you need just down the road.

Step inside to a welcoming foyer that opens into a stunning family room with soaring 20-foot ceilings, a cozy stone wood-burning fireplace, and an abundance of natural light pouring in. The oversized eat-in kitchen features built-in seating and is perfect for casual meals, hosting the holidays, or simply sipping coffee while watching deer and birds pass by your window.

The primary suite is conveniently located downstairs and boasts an updated walk-in shower, dual vanities, and a huge custom walk-in closet. Also on the main floor is a second bedroomperfect for guests, a nursery, or a home officeplus a stylish full guest bath with a tiled walk-in shower.

Upstairs, a loft overlooks the main living area, creating the perfect flexible space, while two additional bedrooms share a Jack-and-Jill bathroom with double sinks.

Major Updates & Features Include:

Brand new roof

Two newer A/C units

Two Nest smart thermostats

2024 drainfield

Septic inspected and pumped (2024)

Private well with new bladder, pressure switch, pressure valve, and fittings

Whole-house water filtration system

Luxury vinyl plank flooring (installed 2019)

Fresh interior paint & updated lighting

Spacious 2-car side-entry garage

Bring your toys, your animals, and your big dreams! Whether you're looking to homestead, spread out, or simply enjoy the quiet of country life, this home has every comfort already in place.

A rare find in today's marketdon't miss your chance to enjoy the best of both worlds.

4
beds

3
baths

2,296 Sq.Ft. LIVING AREA

1.24 Acres lot

Melissa Roby

Melissa Roby

Features & Amenities

Interior

  • total bedrooms4
  • Total bathrooms3
  • full bathrooms3
  • Laundry room Electric Dryer Hookup, Gas Dryer Hookup, In Garage, Lower Level
  • Flooring Vinyl
  • Fireplace Wood Burning
  • APPLIANCES Convection Oven, Dishwasher, Disposal, Electric Cooktop, Microwave, Refrigerator, Tankless Water Heater, Trash Compactor, Water Softener Owned
  • other interior Features Breakfast Bar, Breakfast Nook, Ceiling Fan(s), Eat-in Kitchen, Entrance Foyer, Jack and Jill Bath, Open Floorplan, Primary Bathroom - Shower No Tub, Primary Downstairs

Area & Lot

  • Status Pending
  • Living Area2,296 Sq.Ft.
  • Lot Area1.24 Acres
  • MLS® ID2079880
  • TypeResidential
  • YEAR BUILT1986
  • Architecture StylesRanch
  • View DescriptionTrees/Woods
  • Middle SchoolBaker County
  • High SchoolBaker County

Exterior

  • STORIES2
  • Garage Space2.0
  • water SourceWell
  • utilitiesCable Available, Electricity Available, Natural Gas Available, Water Available, Other
  • roofShingle
  • lot featuresCleared
  • parkingCircular Driveway, Garage, RV Access/Parking
  • HEAT TYPEElectric
  • AIR CONDITIONINGElectric, Multi Units
  • sewerSeptic Tank

Financial

  • Sales Price$415,000
  • Real Estate Tax $1,771/yr
  • HOA $120/yr
View Virtual Tour
Furnished bedroom with a large neutral bed, hardwood floors, and a glass door overlooking the lawn.

Schedule a Showing

I would love to show you this beautiful property. Please select your preferred date and time below. I will be in touch shortly to confirm your appointment.

Schedule a Showing

I would love to show you this beautiful property. Please select your preferred date and time below. I will be in touch shortly to confirm your appointment.

Thank you for your interest in 7971 BRIARWOOD Circle, Glen St. Mary, Glen St Mary, FL 32040. We are reviewing your request and will be in touch shortly!

Mortgage Calculator

Estimate your monthly mortgage payment, including the principal and interest, property taxes, and HOA. Adjust the values to generate a more accurate rate.

All estimates are provided for informational purposes only. Actual amounts may vary.
$0,000 Your Payment 20 15 65
$0,000 Your Payment

Let’s Get Started

I have a deep appreciation for southern living—think warm hospitality, hearty food, and vibrant community life. If you’re ready to discover the home that fits your lifestyle and dreams, let’s connect. I’d be honored to help you make your next move your best move!

Follow Me on Instagram